
20855 Avenida Castilla

$ 2,495,000

Murrieta, CA 92562

Active

4 Beds, 3 Baths, 1 Half Baths, 5,200 sq. ft.

Listed: 09/21/2026


Listed By Kajsa Bushman (DRE# 02098531) at Grand Oak Realty and Dan Bushman (DRE# 01765937) at Grand Oak Realty (951-414-5515).


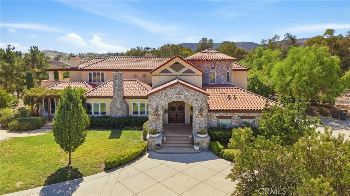
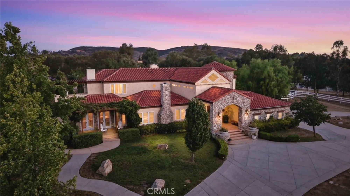
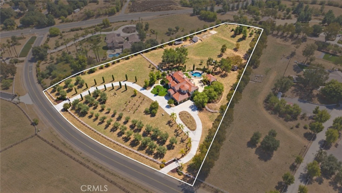
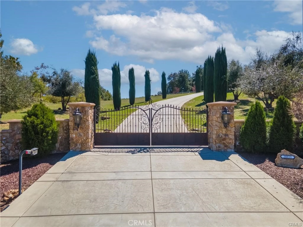
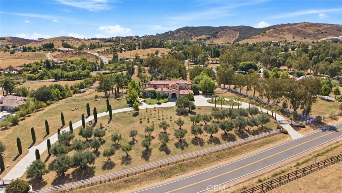
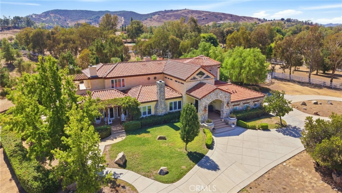
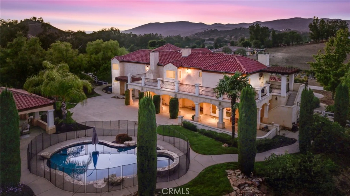
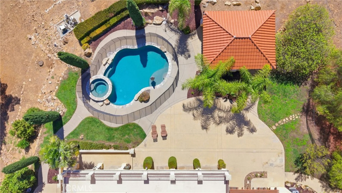
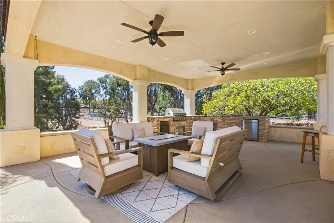
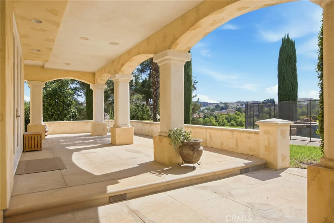
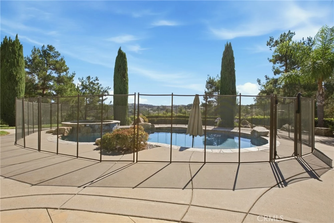
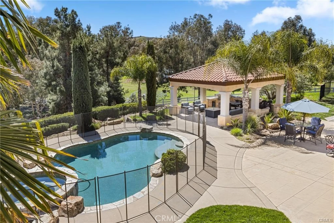
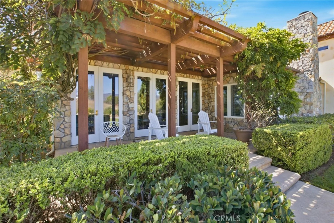
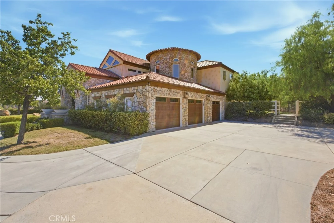
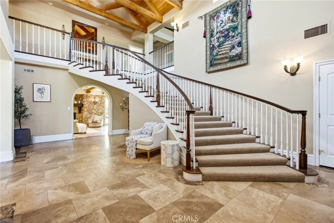
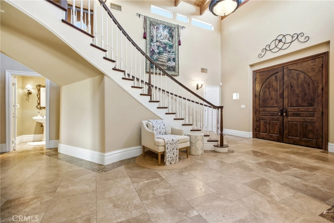
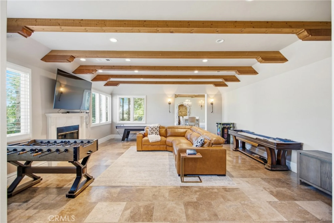
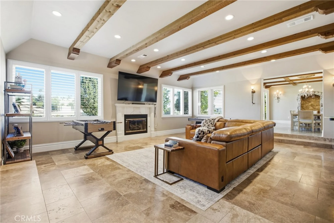
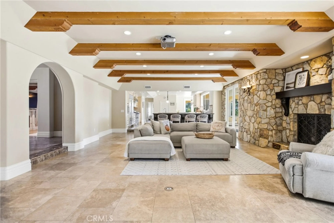
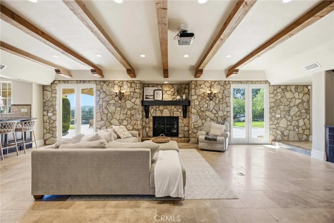
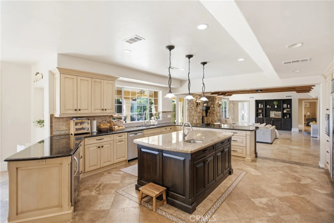
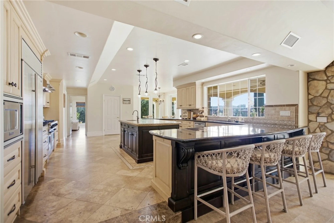
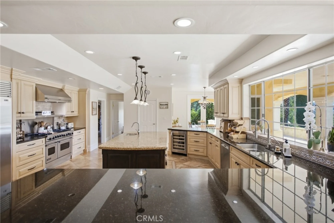
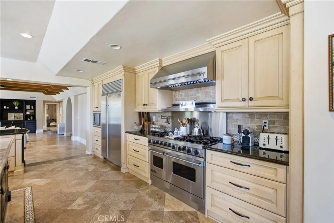
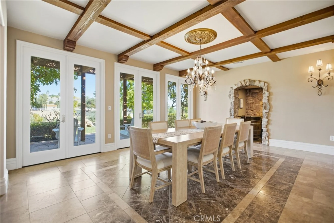
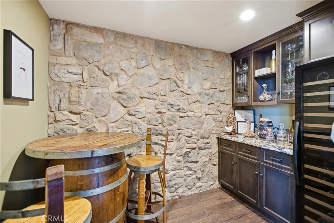
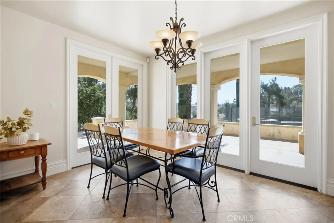
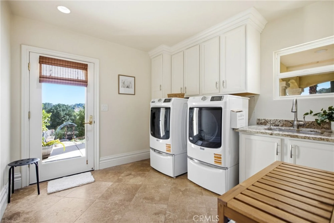
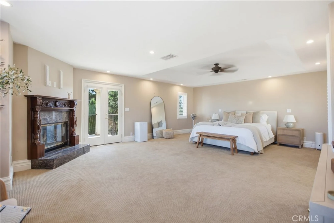
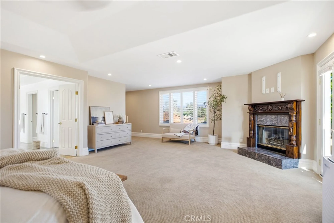
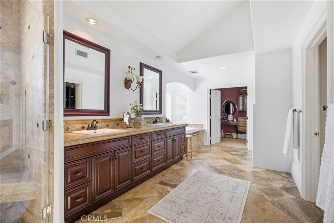
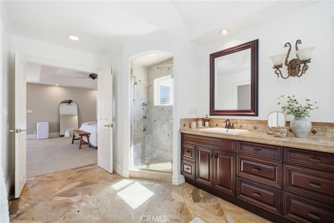
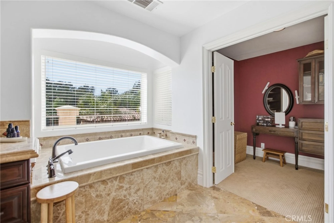
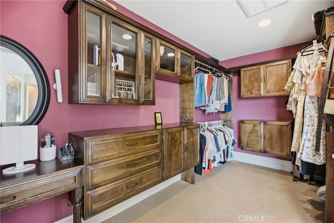
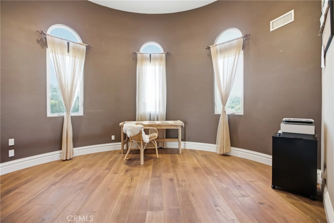
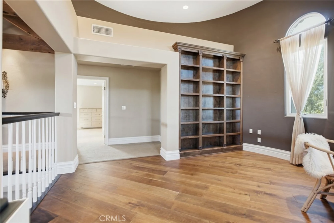
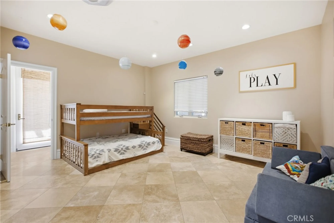
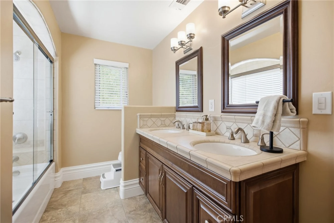
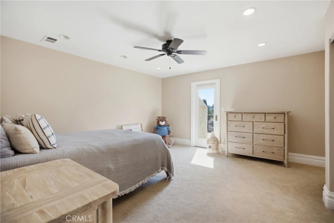
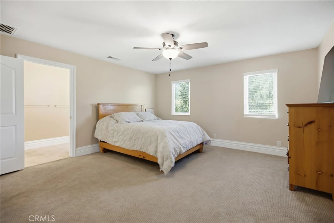
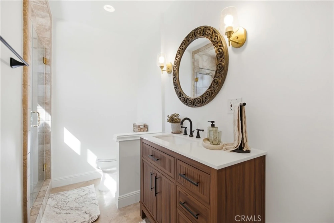
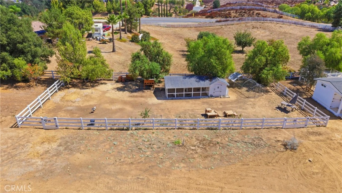
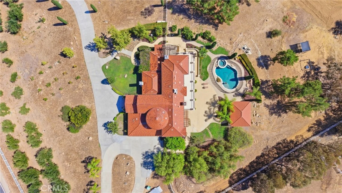
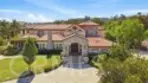
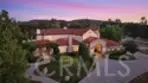
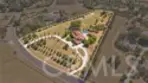
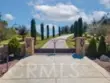
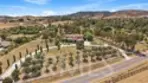
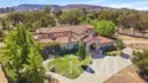
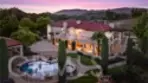
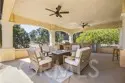
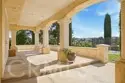
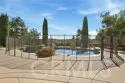
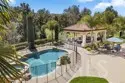
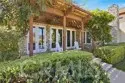
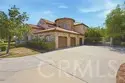
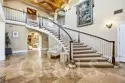
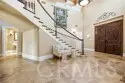
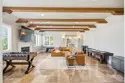
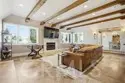
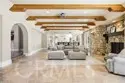
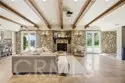
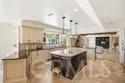
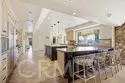
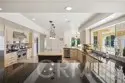
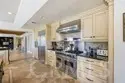
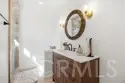
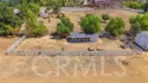
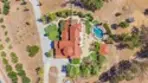
Set behind gates on 5 acres in La Cresta, this Tuscan-inspired estate offers more than 5,200 square feet of living space, generous indoor-outdoor entertaining areas and room for horses, chickens and future improvements. A tree-lined driveway leads to a circular motor court and handsome stone-accented entry. Inside, a sweeping staircase introduces the formal living and dining rooms, with French doors opening to a front patio and peaceful views. Just beyond is a dedicated wine room with a 100+ bottle refrigerator and dry bar. The spacious chef’s kitchen features premium appliances, custom cabinetry and a large center island and opens directly to the family room with wood-beamed ceilings and a substantial stone fireplace. A downstairs en-suite bedroom has its own exterior entrance, making it well suited for guests, extended family or a private retreat. A large laundry room adds a deep sink and abundant cabinetry. Upstairs are two additional bedrooms with a shared bath, along with a distinctive tower library/office offering elevated views. The primary suite is a true retreat with French doors to a private outdoor sitting area, separate closets and a recently remodeled bath with dual vanities, soaking tub and oversized walk-in shower. The outdoor spaces are a major part of this property. Mature landscaping surrounds the home, pool and spa, while a substantial covered pavilion with outdoor kitchen creates a true second living and dining area for year-round entertaining. Beyond the main yard, the property opens to usable acreage with equestrian potential, a large chicken coop and enclosed run, and room for a future guest house and barn. Life on the Santa Rosa Plateau is hard to duplicate: wide-open space, privacy, star-filled skies, miles of hiking and riding trails and a genuine sense of community, all surrounded by some of Southern California’s most beautiful natural landscape. La Cresta and the surrounding Plateau communities are known for their 5+ acre properties and the freedom to create the lifestyle that fits you—horses, vineyards, gardens, outdoor entertaining, room for family, or simply more space and quiet. Bordered by the 9,000-acre Santa Rosa Plateau Ecological Reserve and Cleveland National Forest, the Plateau feels a world away while remaining just minutes from shopping, dining, schools, medical services and freeway access.

Aerial View:

Quick Facts:

  • Home Size: 5,200 sq.ft.
  • Price/sq.ft.: $479.81
  • Lot Size: 217,800 sq.ft.
  • Built in 1989
  • Garages Spaces: 3
  • Fireplace
  • Pool

Map:

Property Details:

Assessor’s Parcel Number 930250002
Homeowner’s Association La Cresta
Last Modified September 21st at 3:25am
Listing Status Active
Price Per Sq. Ft. $479.81
Property Type Single Family Residence
Sewage System Conventional Septic
Style Mediterranean
Utilities Propane, Electricity Connected, Water Connected
Year Built 1989
HOA Dues $85.00

Interior Features:

Appliances 6 Burner Stove, Water Heater, Microwave, Built-In Range, Refrigerator, Propane Range, Barbecue, Water Softener, Propane Cooktop, Ice Maker, Freezer, Dishwasher
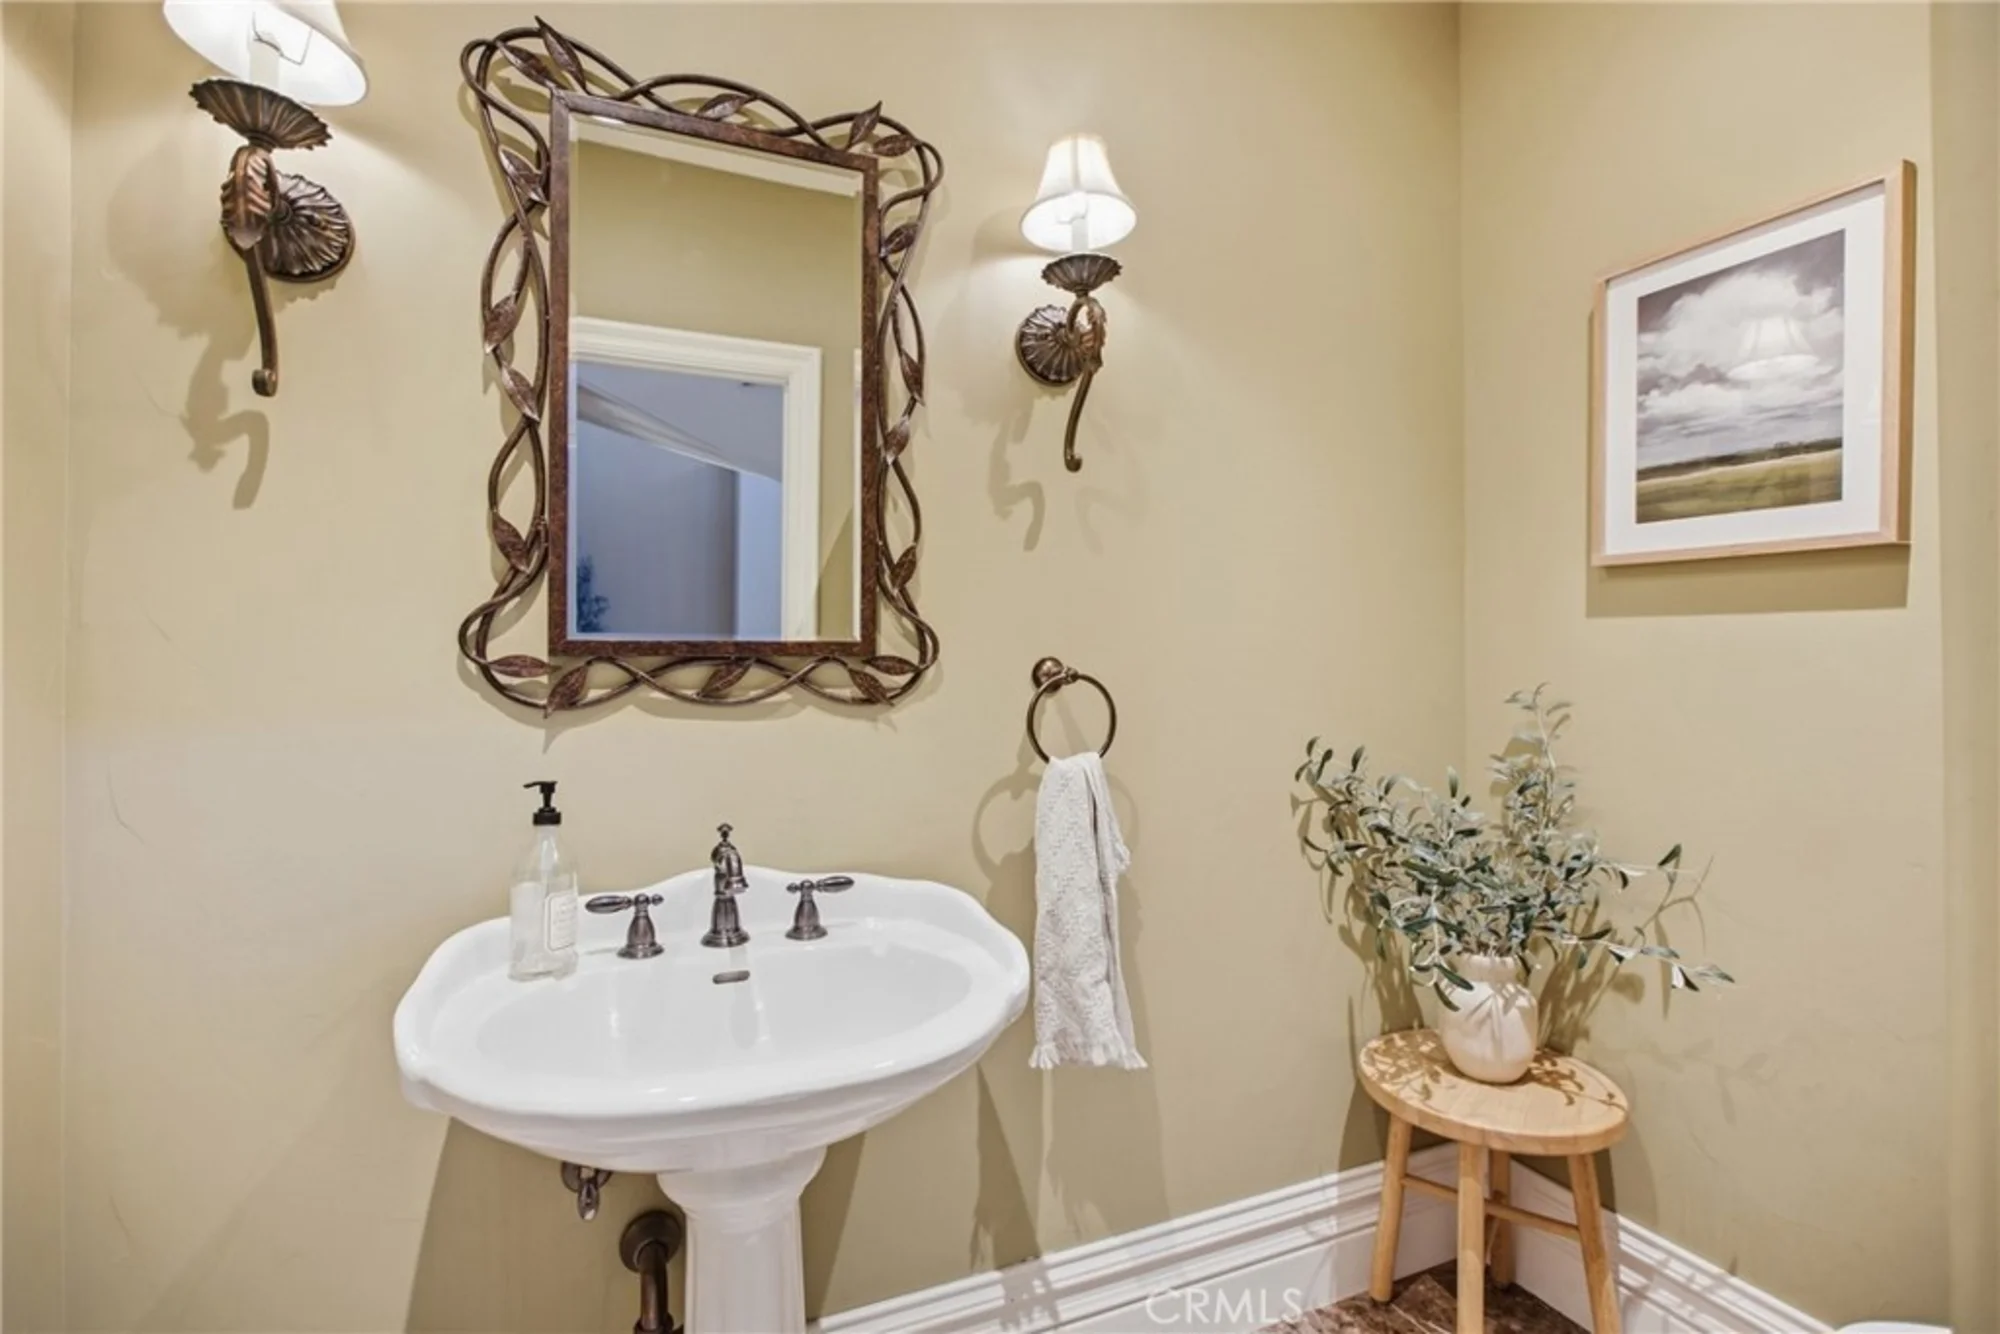
Bathrooms 3 full baths, 1 half bath
Bedrooms 4
Cooling Central Air
Fireplace Primary Bedroom, Propane, Living Room, Bath, Family Room
Floorspace 5,200 sq. ft.
Floor Carpet, Stone
Heating Fireplace(s), Propane, Forced Air, Central
Interior Features Beamed Ceilings, Bar, Balcony, Attic Fan, Ceiling Fan(s), Pantry, Recessed Lighting, Open Floorplan, Storage, In-Law Floorplan, Stone Counters, Granite Counters
Laundry Facilities Individual Room, Dryer Included

Exterior Details:

Acres 5
Fence Cross Fenced, Split Rail
Lot Size 217,800 sq. ft.
Garage Spaces 3
Parking Concrete, Auto Driveway Gate, Circular Driveway, Direct Garage Access, RV Access/Parking, Driveway, Garage Door Opener, Garage Faces Side
Patio Covered, Front Porch, Cabana, Porch, Patio Open, Rear Porch
Pool Features Fenced, Private, Heated, Gas Heat
Roofing Tile
Spa Features In Ground, Private
View Pasture, Mountain(s), Hills

School Information:

School District Murrieta

Nearby Schools in Murrieta

School Name Parent Rating Distance Map

3.5 mi.

4.3 mi.

4.3 mi.

School data provided by GreatSchools. School service boundaries are intended to be used as reference only. To verify enrollment eligibility for a property, contact the school directly.



Updated: 2026-09-21 03:25:31

Any questions? Contact Tom Bashe.